12th-century Templar Commandery between Béziers and Narbonne — seminars, filming & shoots

— — — A DOMAIN, SIX REGISTERS — — —
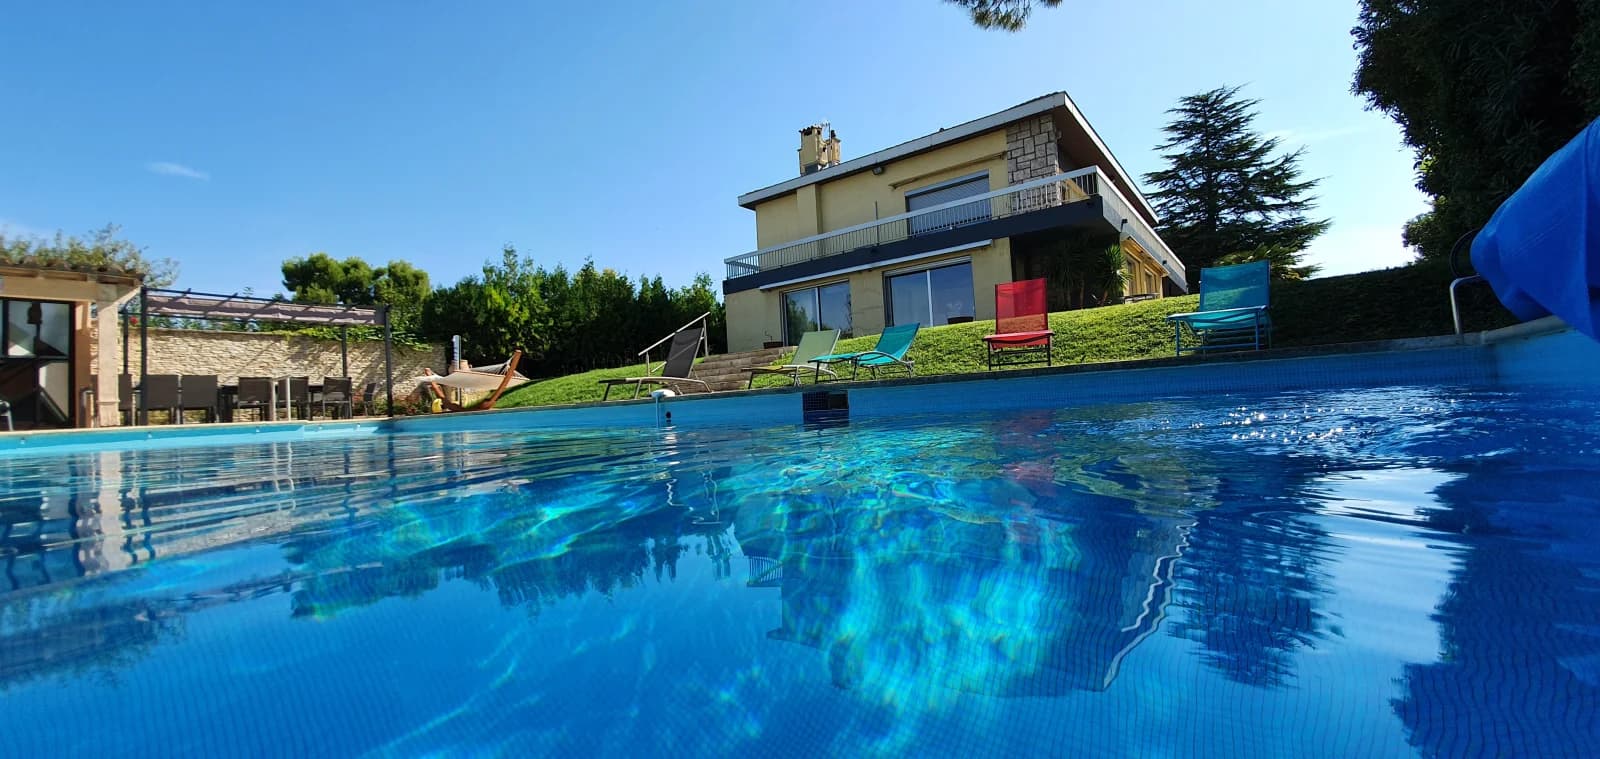
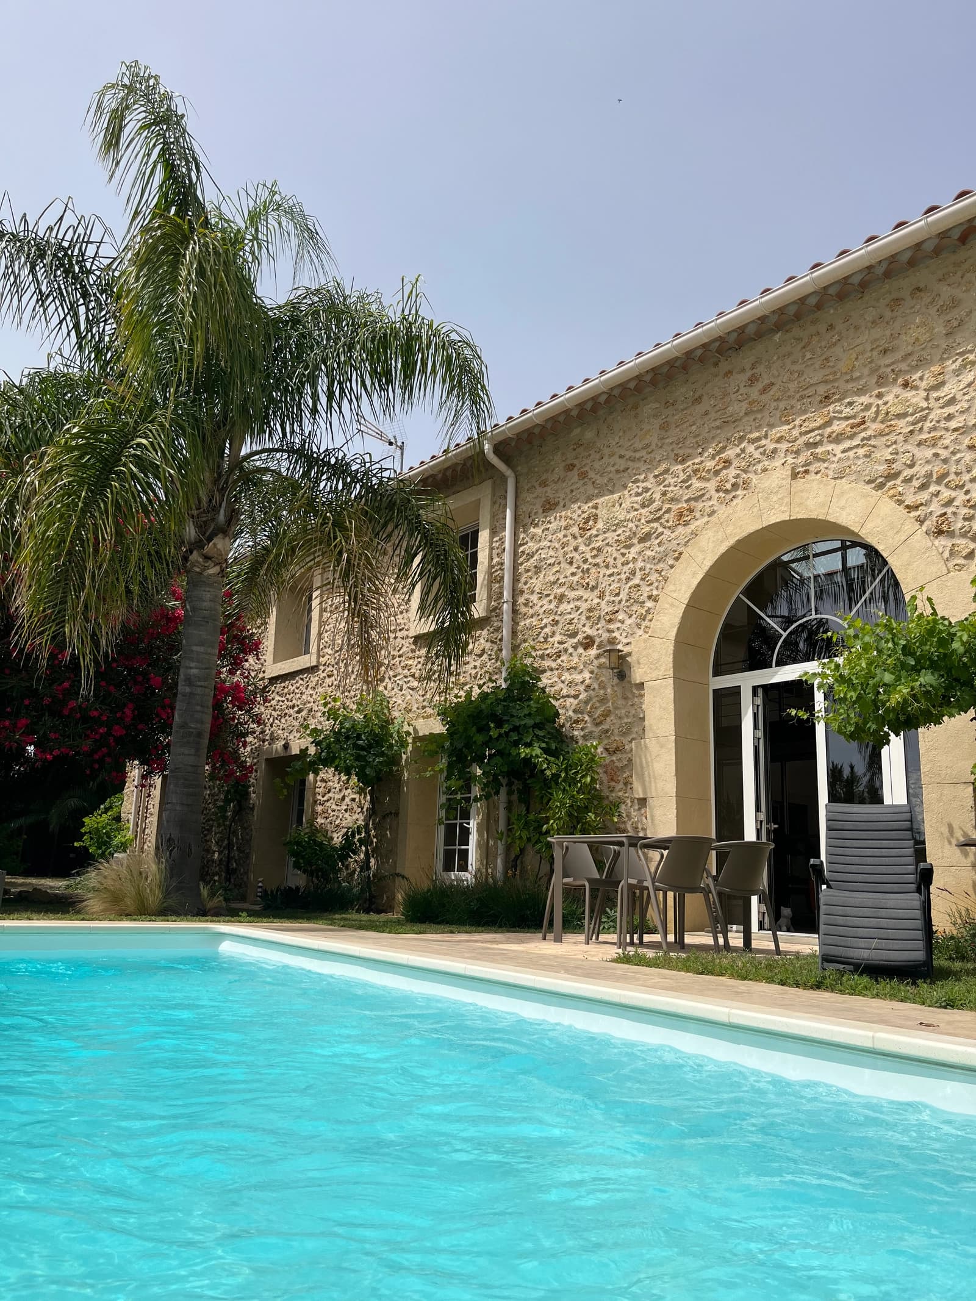
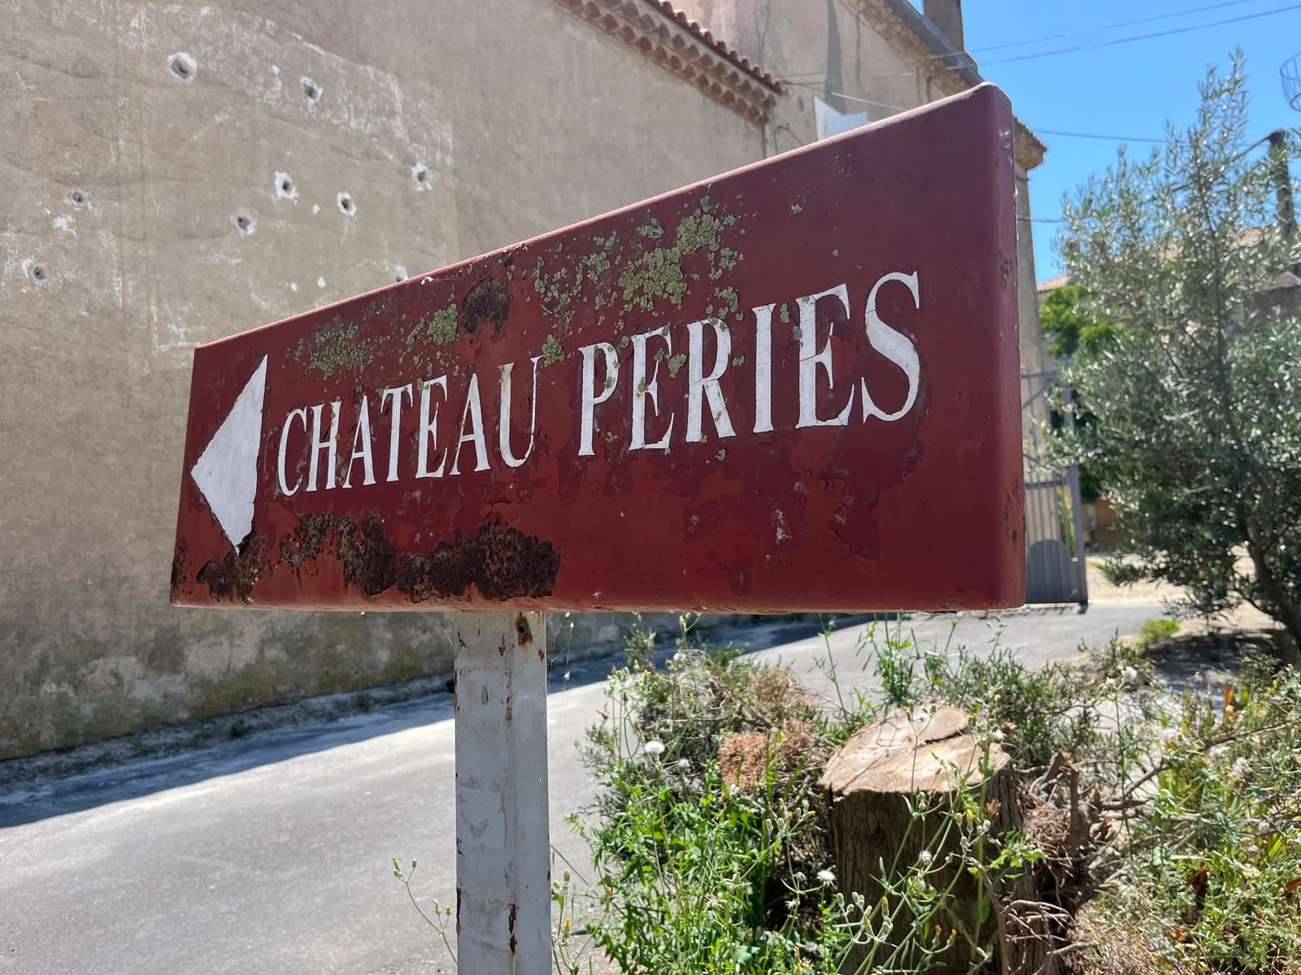
Ancient twelfth-century Templar commandery, between Béziers and Narbonne, in the heart of the hamlet of Périès. More than 1,200 m² of interior space and over 6,500 m² of exterior space: vineyards, pine grove, wooded park and two enclosed courtyards. The buildings are U-shaped, with all rooms on the ground floor.
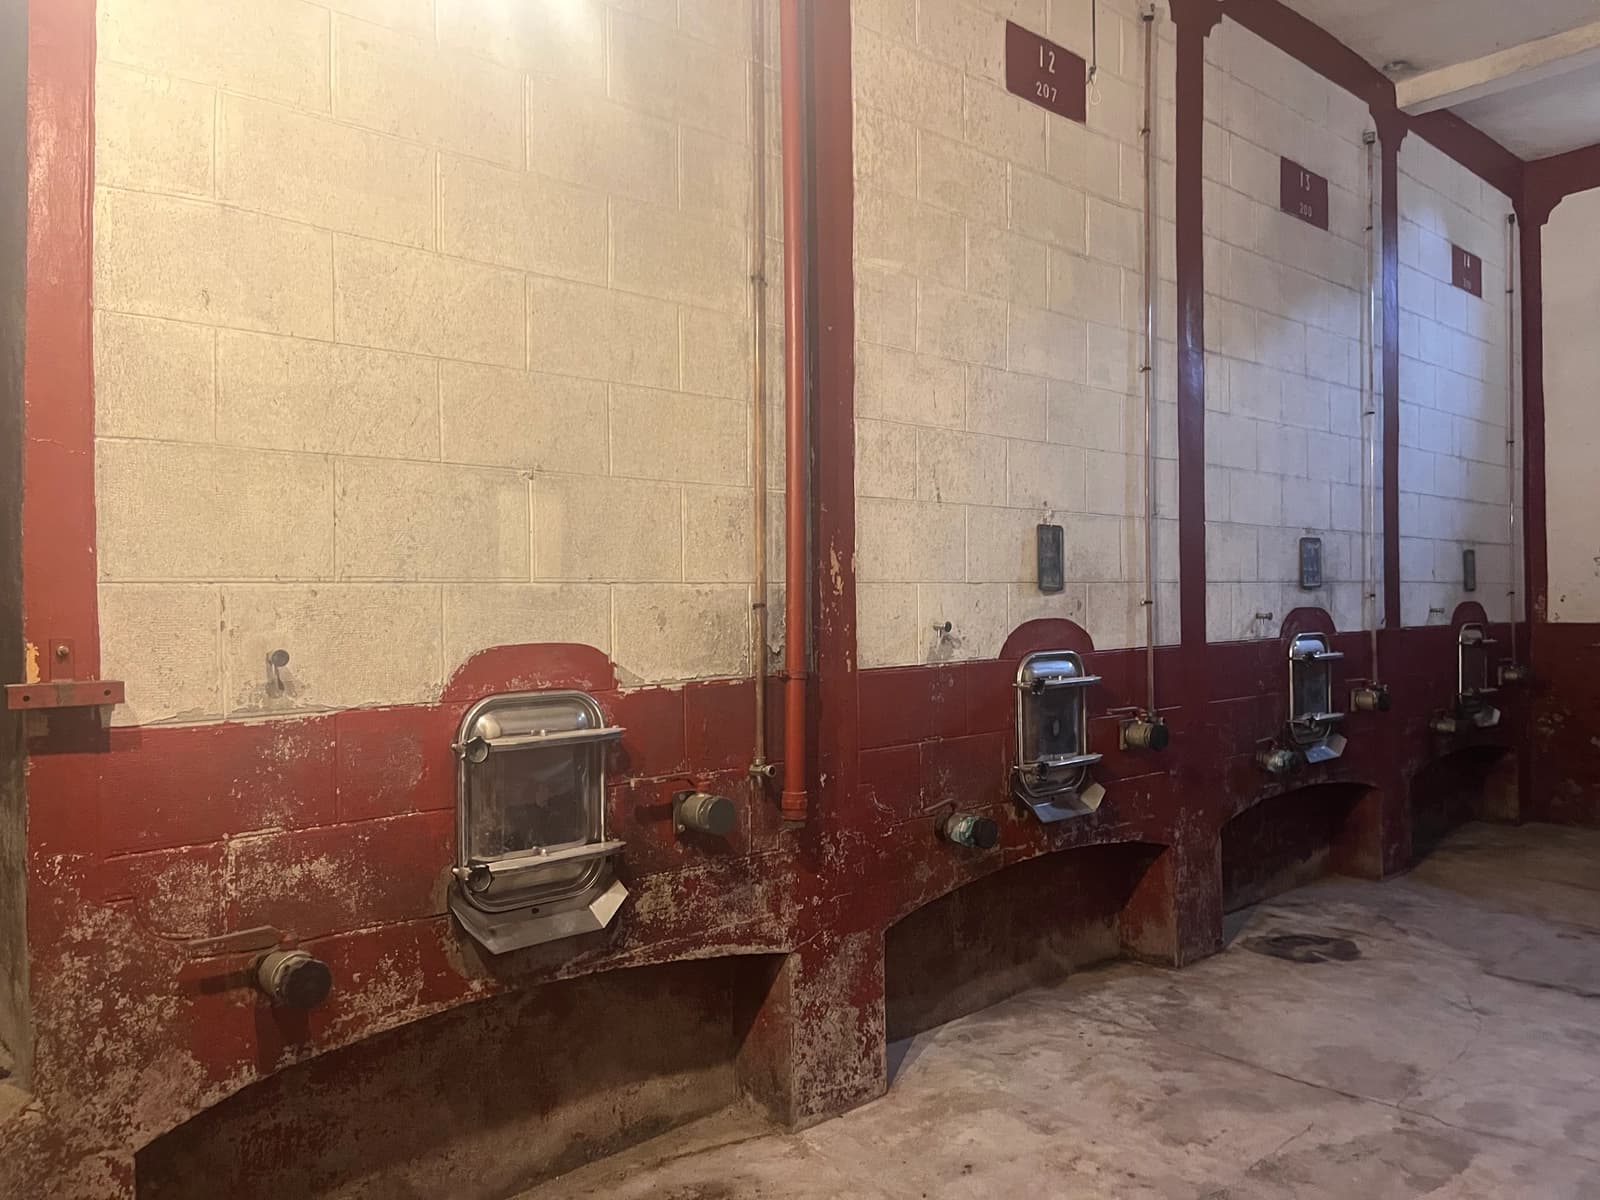
The estate covers several uses on a single site: an ancient medieval site, the wine cellar and its original concrete vats, an agricultural floor under an old timber frame with its intact décor, the large volumes from the 1920s with exposed framework, a bourgeois house in sedimentary stone furnished in period style with its Art Nouveau bathroom with columns and stained glass, and two contemporary accommodations. A crew can shoot several atmospheres here without changing location.
Three vehicle accesses with no height restriction, including one that provides direct ground-level access to the higher ground of the estate.
— — — INSIDE SPACES — — —
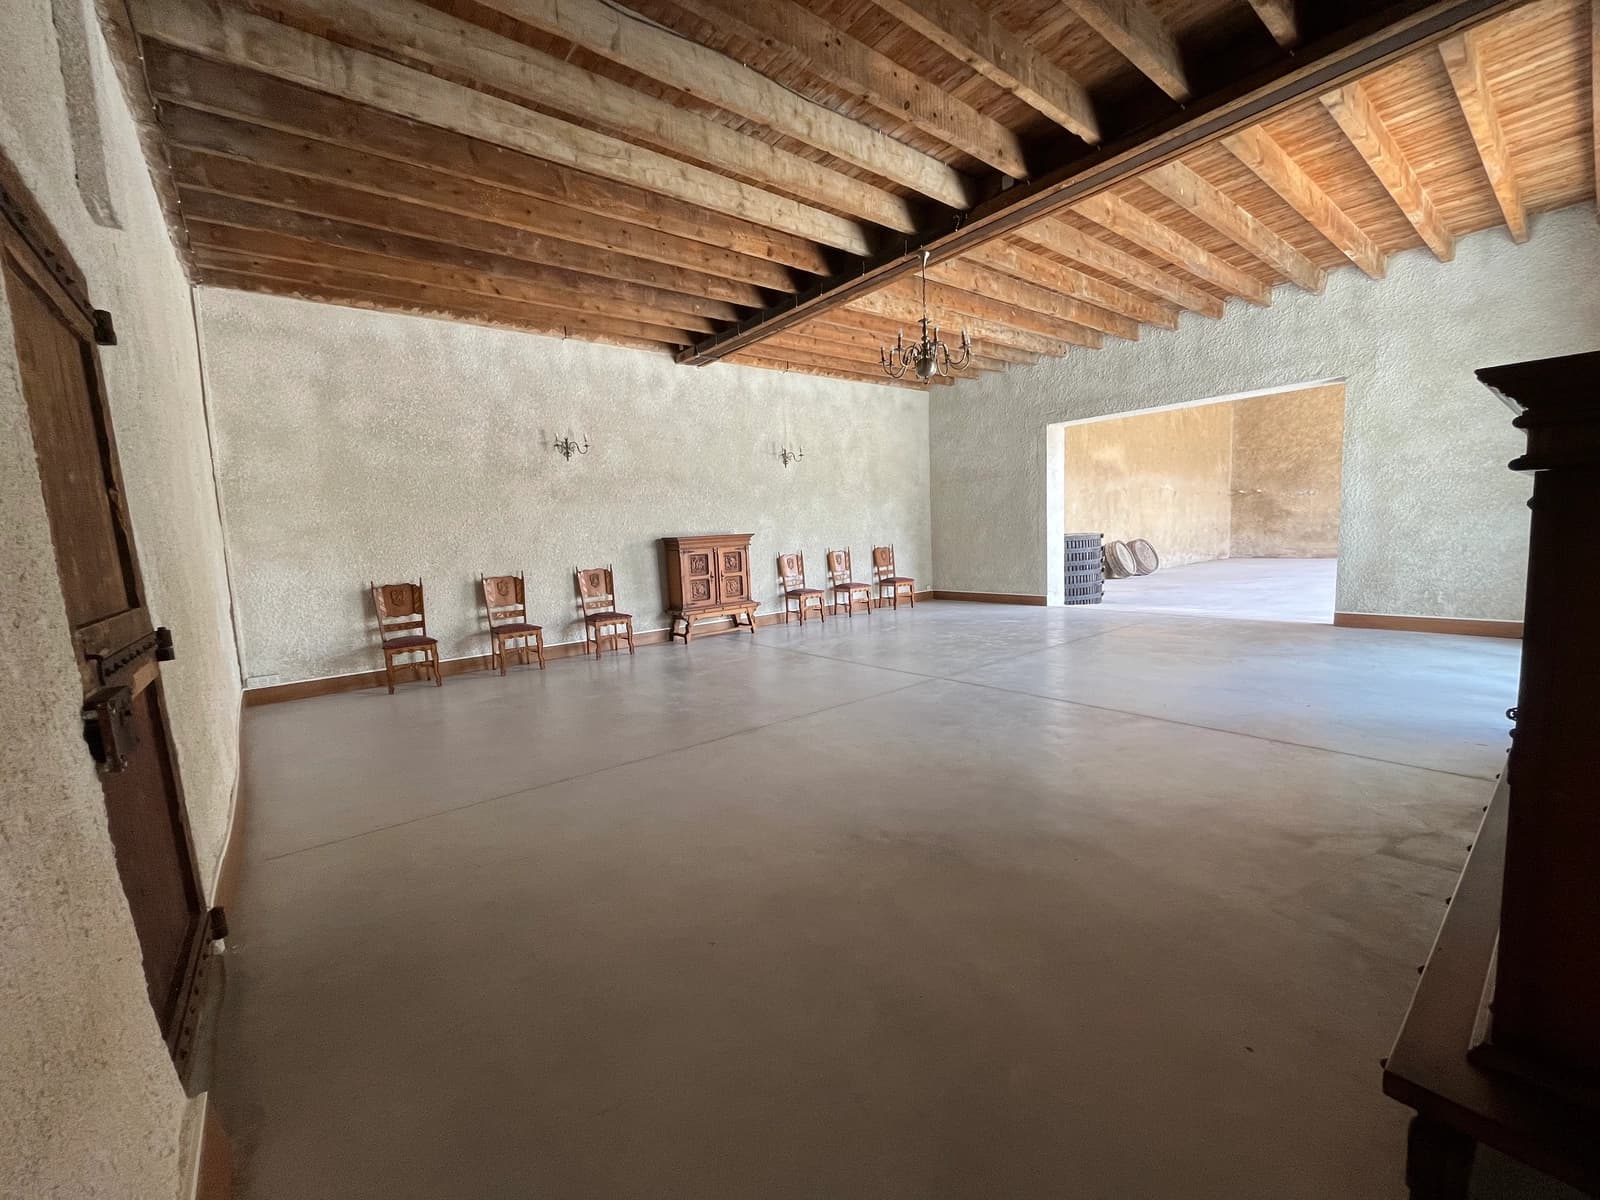
▸ ROOM 1922 — 80 m². Enclosed volume, ceiling with exposed beams, smooth concrete floor, large curved bay window letting in natural light, period furniture in place. 4 m high ceilings. Facing the morning sun.
▸ HALL OF THE ARCHES — 120 m². Space under the timber frame open to the courtyard, brick pillars, ochre lime-washed walls, 6.5 m to the ridge. Communicates with Room 1922 via an opening of 3 × 3.5 m, i.e., 200 m² of a single, uninterrupted space.
▸ SHIELD ROOM — 50 m². Exposed beams, terracotta tile floor, 3 m under ceiling.
▸ THRONE ROOM — 60 m². Carved antique furniture, 4 m under ceiling. Usable as a dressing room or makeup room.
▸ THE WINE CELLAR — numbered concrete vats with original access hatches, foudres, press, damajuanas. Raw décor.
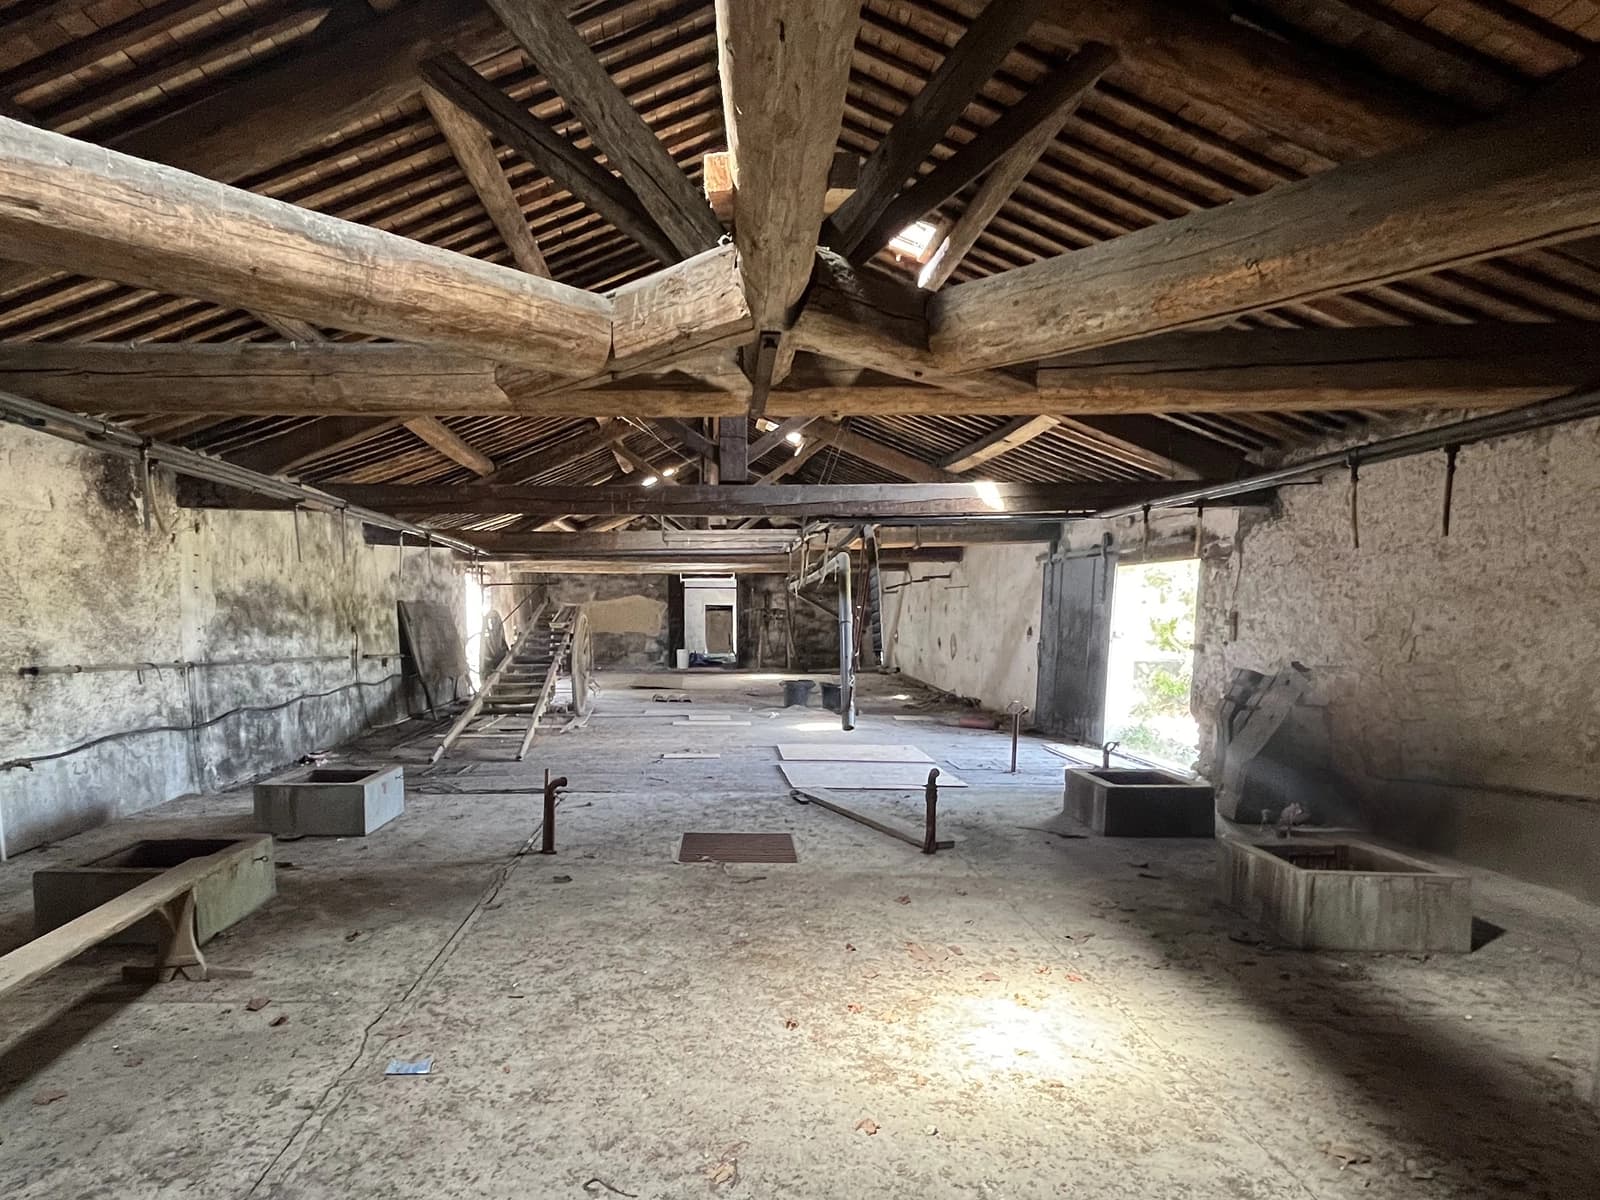
▸ THE CAVE FLOOR — 300 m² under an old timber frame with pegged beams and squared timber, original wooden floor, visible tank hatches. Agricultural décor in place: an old wagon with wooden wheels, loading pulley and ropes, tools, damajuanas, and a hand-painted harvest accounts board on the wall, dated 1944, 1945 and 1951. Former grape loading quay, whose exterior spillway is accessible on foot from the upper ground. Pedestrian and equipment access only: the wooden floor does not permit vehicles.
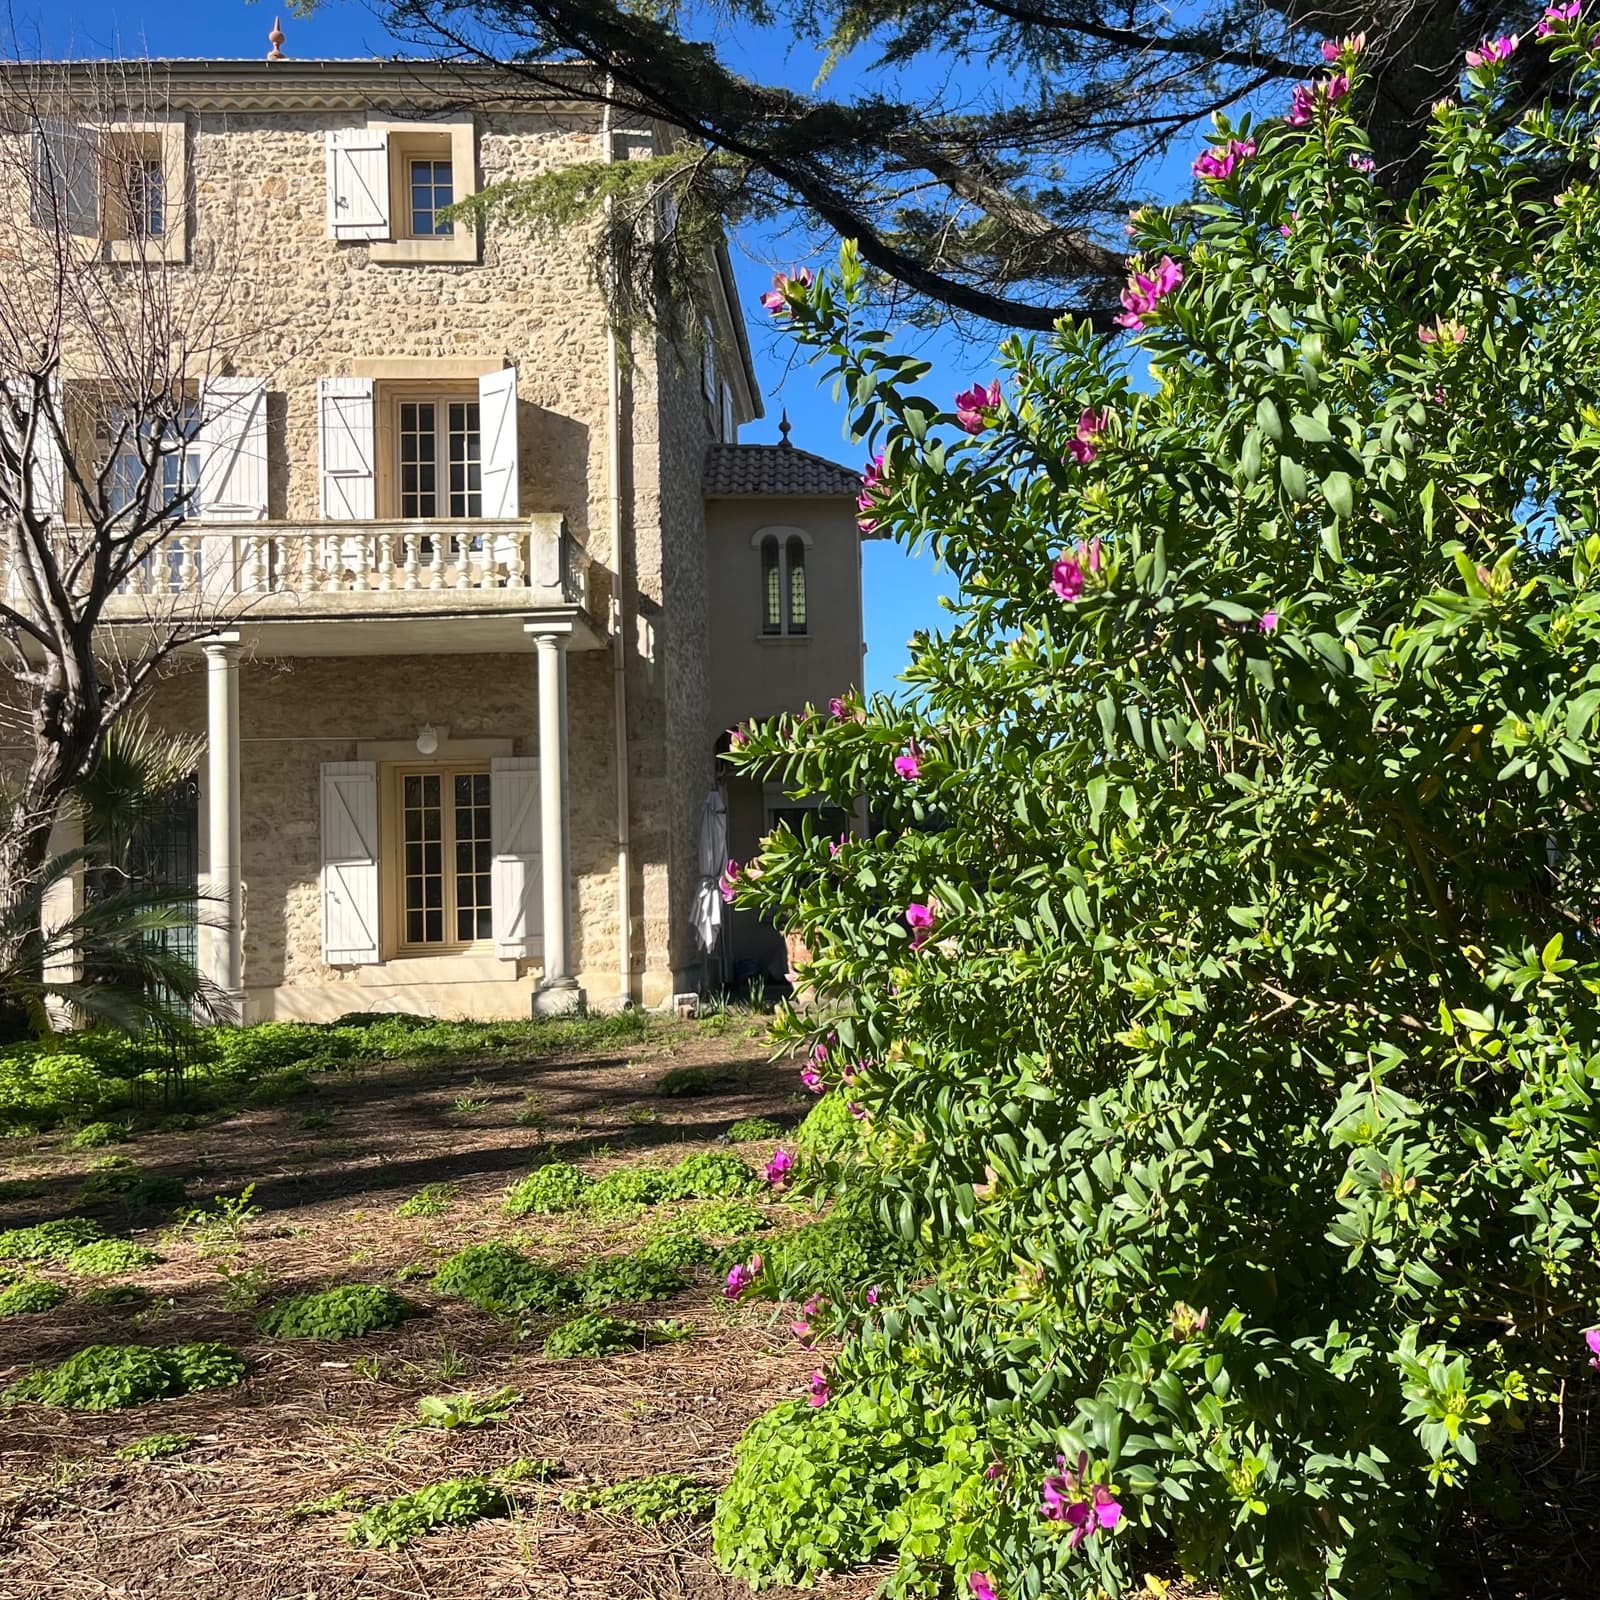
▸ THE LITTLE CASTLE — bourgeois house in sedimentary stone, façade with columns and balustrade, turret with stained glass. 9 rooms on 3 levels, of which at least 4 furnished in period style, including a staircase and an Art Nouveau bathroom with columns and stained glass. Lived-in décor, leasable under conditions defined case by case.
— — — OUTDOOR SPACES — — —
▸ FRONT COURT — 350 m². Reception area at the foot of the historic buildings.
▸ REAR COURT — more than 1,000 m². Large enclosed space, stone boundary wall, fountain.
▸ ROMANTIC PARK — more than 700 m². Tree-lined park, statues, ancient tree species, at the foot of the Petit Château. Here, in place, are the cut stones of the old 12th-century medieval castle left in place.
▸ VINEYARDS — 3,500 m². Rows accessible directly along the buildings.
▸ PINE GROVE — 1,020 m². Shaded woodland, also usable as parking.
— — — FILMING AND SHOT OPPORTUNITIES — — —
ACCESS AND LOGISTICS. Three entry gates, all with no height limit. Front courtyard 3.5 m wide, rear courtyard 4 m wide — a semi-trailer has already entered without difficulty. A third access over 3.5 m opens onto a vegetated ramp that leads, on ground level, to the upper terrain and the exterior spillway. No porch, no vertical clearance constraint: cranes, aerial platforms and tall vehicles can enter. Maneuvering and turning area, coach and technical vehicle parking. The 1,020 m² pine grove can be used as shaded parking, away from the shooting spaces.
ELECTRICITY. 16A and 32A outlets, generator set possible.
CEILING HEIGHTS. 6.5 m in the Hall of the Arches, 4 m in Rooms 1922 and the Throne Room, 3 m in the Shield Room.
FURNITURE AND DECOR ON SITE. Ancient carved oak furniture (sideboards, dressers and display cabinets), Comtoise clocks, high-back leather upholstered chairs, crest-back chairs, tables and side tables, mirrors, chandeliers and wall lamps in brass and wrought iron, foudres and barrels, press, old wooden-wheeled cart, loading pulley and ropes, old agricultural tools, damajuanas, park statues. Several additional items available on request, movable with prior agreement. The stones of the medieval castle remain in place.
LIVING BASE. Auxiliary kitchen (sink, refrigerator, microwave), toilets, canteen area under the Arches, Throne Room usable as a dressing room or makeup room.
CONNECTIVITY. Fiber optic, wifi, RJ45 wired network.
ENVIRONMENT. Quiet hamlet, no traffic nuisance.
— — — WHAT WE DO NOT PROVIDE — — —
Sound system, set lighting, control room and set furniture must be provided by the production. The Hall of the Arches is an open, unheated space; the cave floor is also. Air conditioning is in service in the gîtes; installation in the rooms is ongoing. The cave floor is not vehicle-accessible.
— — — GOOD TO KNOW — — —
The Petit Château is inhabited by the owners. It is rentable, but access is subject to conditions defined on a case-by-case basis depending on the nature of the project, the rooms involved and the duration. To be defined at initial contact.
The estate is located in a residential hamlet. After 8:00 p.m., outdoor activity is limited to loading, with no on-set sound or set lighting directed toward residences. Interior hours remain fully available.
— — — ON-SITE ACCOMMODATION — — —
Two four-star Meublé de Tourisme cottages, 5 bedrooms, 10 beds in total (3 double beds and 4 single beds). Enough to house a small team for several days; beyond that, accommodations are available 10 minutes away.
— — — ACCESS — — —
Béziers and its TGV station 15 minutes away. Narbonne 15 minutes. Béziers-Cap d'Agde Airport 20 minutes. Montpellier 1 hour. Shuttles on demand.
— — — SITE VISIT AND AVAILABILITY — — —
Free reconnaissance visit, by appointment, Monday to Sunday. Short-notice bookings possible. A space layout plan and a detailed technical sheet are provided on request.
— — — RATES AND CONDITIONS — — —
The advertised rate applies to the commandery spaces and exteriors. The Petit Château is subject to a separate quote. Rental of a single space on quote. Preparation, assembly or restoration day: 50% of the daily rate. Several consecutive days: -20% from day 2, -30% from day 4. Reduced rate Monday to Thursday. Professional liability insurance certificate required before the service.
— — — OUR COMMITMENTS — — —
Formally implemented CSR approach: more than 50% local and seasonal products, about 30% organic or sustainable supply chains, selective waste sorting, reusable alternatives, supplier selection based on CSR criteria. Accueil Vélo label. PMR accessibility underway, site adaptable on request. Pets allowed.
Response within 24 h. Quote within 48 h after scoping.
View
Ambiances
Services on the spot
Equipment & Features
Cancellation policy
Cancel up to 7 day(s) before arrival and get a 50% refund, minus We Are Scene service fees. After that, the total booking amount plus We Are Scene service fees are due.