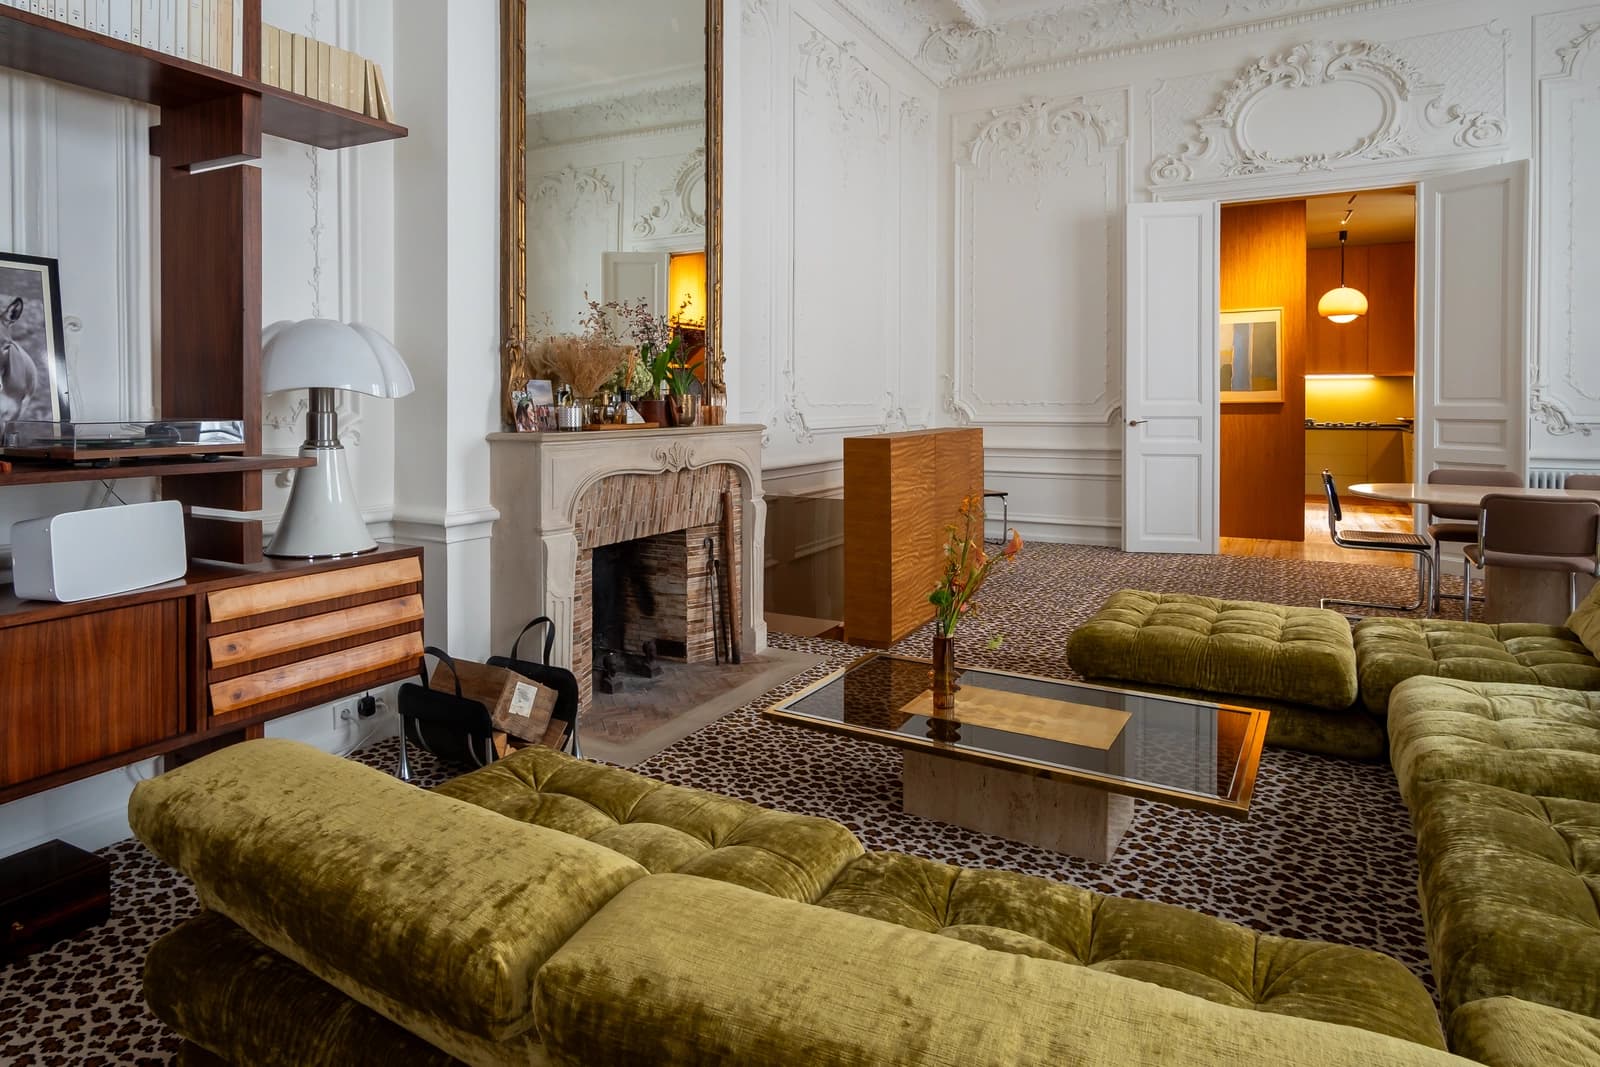
Former music studio completely redesigned by an architect, 4.7 m ceiling height, a plunge into timelessness

Apartment located in the SoPi district, Rodier Street. Former music room located in a paved and tree-lined courtyard. The space has been completely redesigned and designed by an architect. The building comprises a ground floor plus one upper floor. Ground floor: An entrance, with a bedroom, bathroom and WC. Upper floor: living room, bedroom, kitchen and bathroom.
Access is on the ground floor from the courtyard. The main entrance, fairly spacious, with a window, features a wall of smoked mirror doors, behind which a dressing room is hidden. The atmosphere is softened by bronze Japanese straw walls and a coordinated ceiling, which respond to the mirrors, and contrast with an Italian enfilade in green tones. Ethnic rug, wall light and a small Brutalist coffee table harmonize with a large modernist canvas.
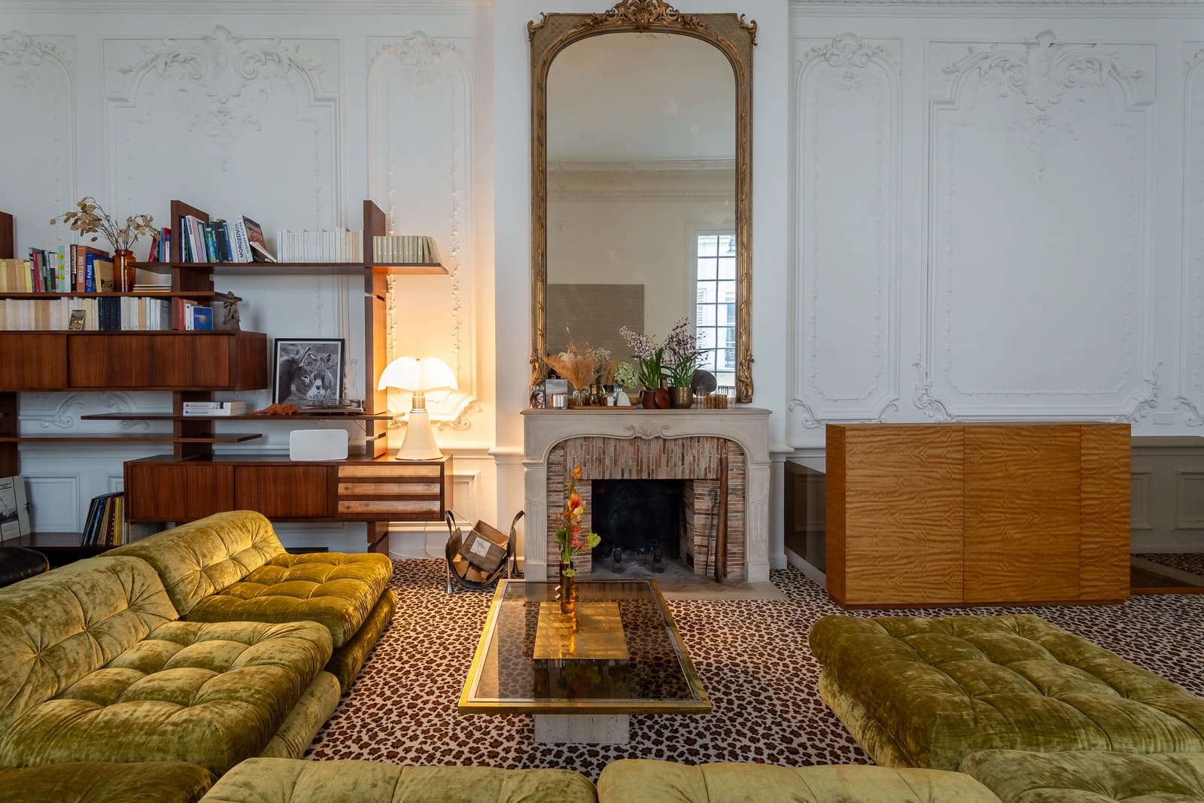
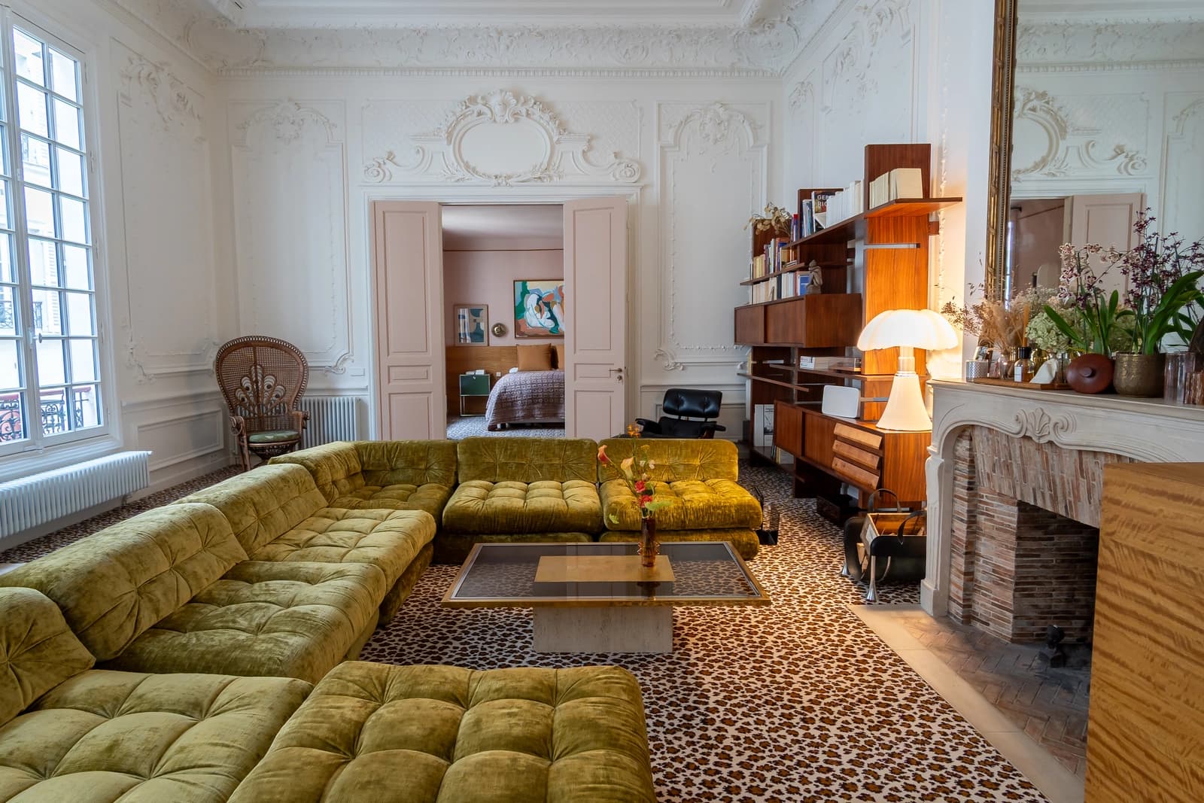
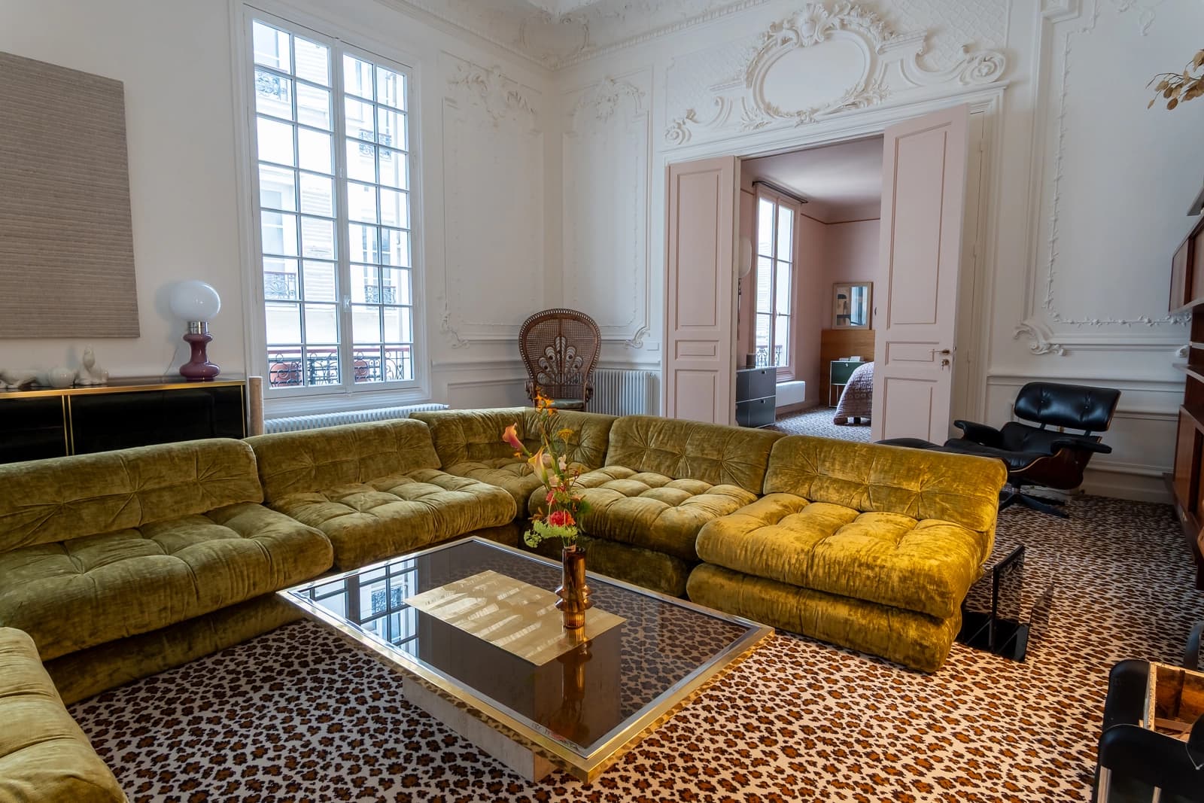
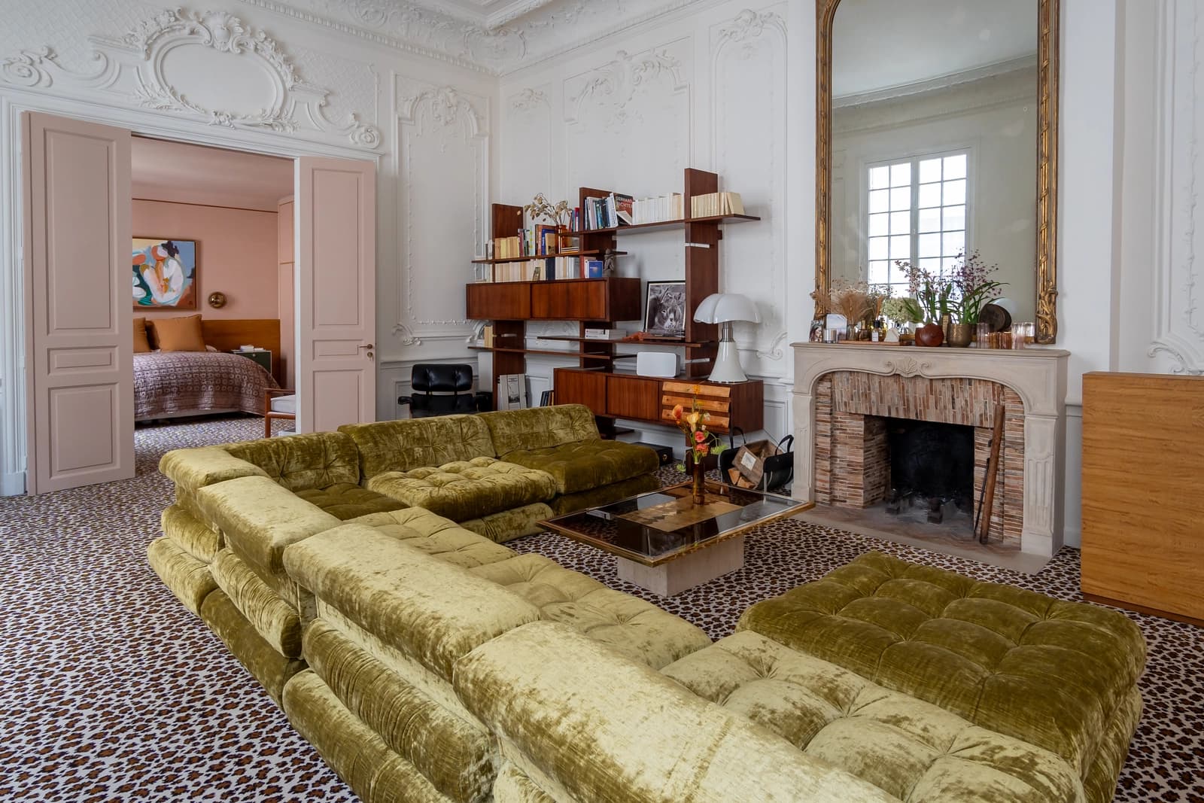
To access the upper floor, one climbs a beige travertine staircase. We arrive at a 60 m2 living room with a ceiling height of 4.70 m. Despite this immense ceiling height, the atmosphere is warm. The leopard-print carpet by Madeleine Castaing contrasts with the classical ceiling and richly moulded walls. Two large small-pane windows over 3.20 m illuminate the room and overlook the courtyard. When you arrive, the vintage Mahjong lime-green sofa instantly catches the eye. It is somewhat the main room. A black-lacquered sideboard, about 70 inches long, on which a pair of Murano lamps rest. Brazilian bookshelf in rosewood, Emmanuelle armchair, and several eclectic thrifted objects lend this space a touch of another era.
The living room runs in enfilade. It leads through two double-moulded doors, on one side the bedroom, and on the other the kitchen and bathroom. The bedroom preserves the same carpet to avoid breaking the continuity with the living room when the double doors are open. It is lined with powder-pink Japanese straw, and the color of the ceiling is fully coordinated to enhance the cocoon effect. The headboard in golden Movingui wood, as well as olive green USM furniture, contrast with the walls and harmonize delicately with the carpet. It has a large window.
Open to the living area, the kitchen is dressed with a yellow veined travertine floor, which perfectly matches the tawny colors of the carpet. The fitted floor-to-ceiling furniture made of golden Movingui wood, the green-bronze walls and ceiling, decorated with paintings, wall lights and a pendant in coordinated tones, contribute to a harmonious view from the living room. A large window is present beneath which sits a bench made of natural straw.
The bathroom is conceived as a small box. Its floor is treated identically to the kitchen. The walls and ceilings are painted the same bronze color. A double sink in yellow travertine, substantial yet suspended, faces the entry door. The whole is topped by a mirrored cabinet, with rounded doors and fine wood frames. Everything is hidden, nothing is visible, except for a few perfume bottles and decorative objects placed on shelves created for this purpose.
View
Ambiances
Nearby station


Availability
Services on the spot
Equipment & Features
Cancellation policy
Cancel up to 7 days before arrival and get a 50% refund, minus We Are Scene service fees. After that, the total booking amount plus We Are Scene service fees are due.


