Apartment Scandinavian spirit vintage design

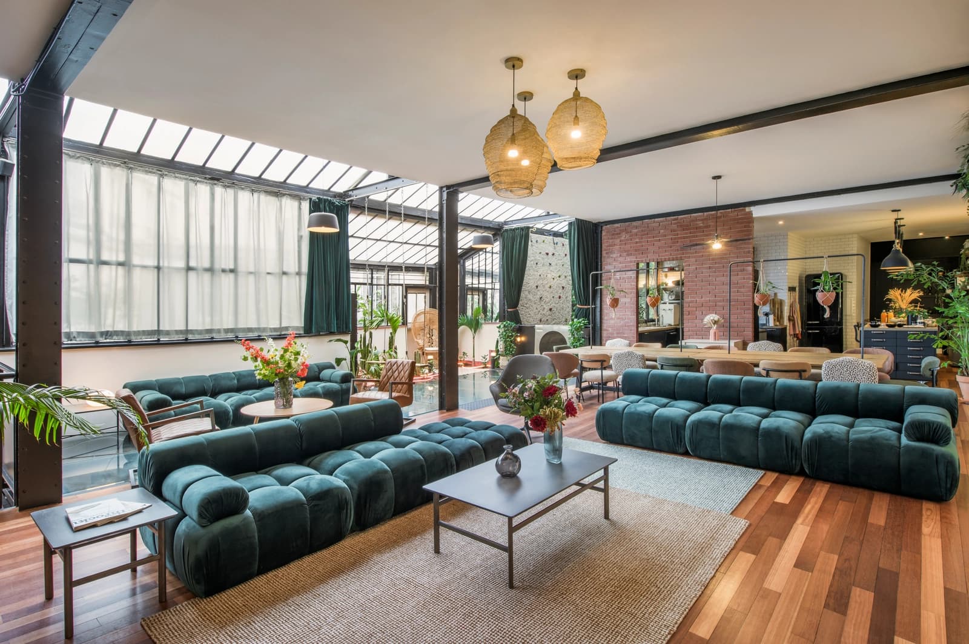
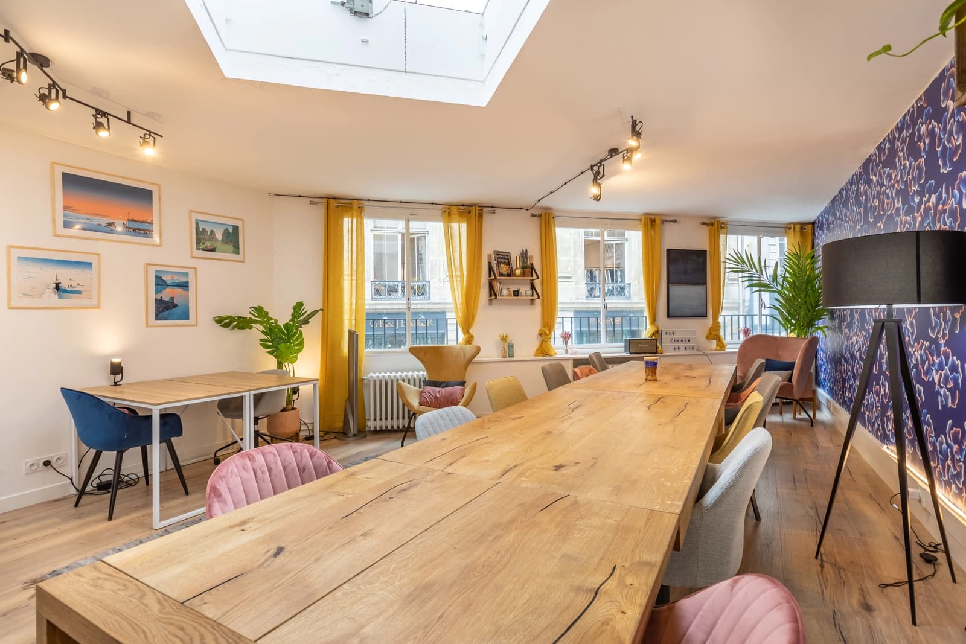
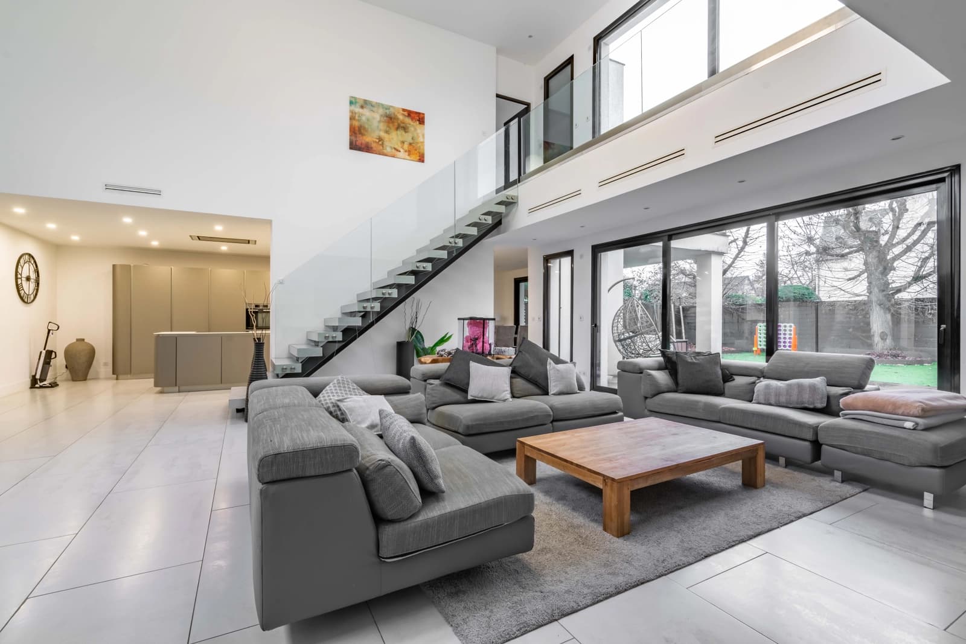
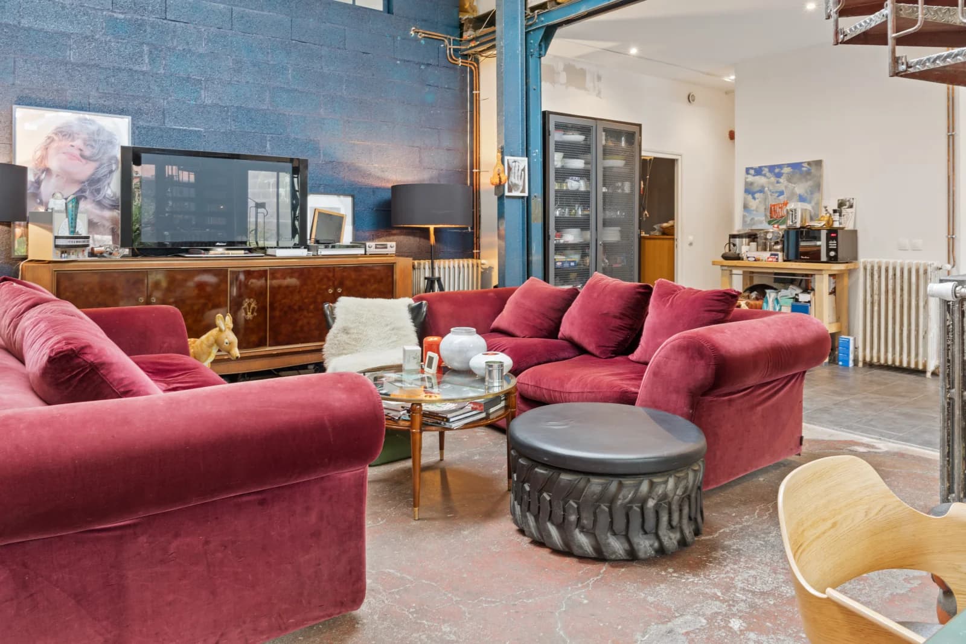
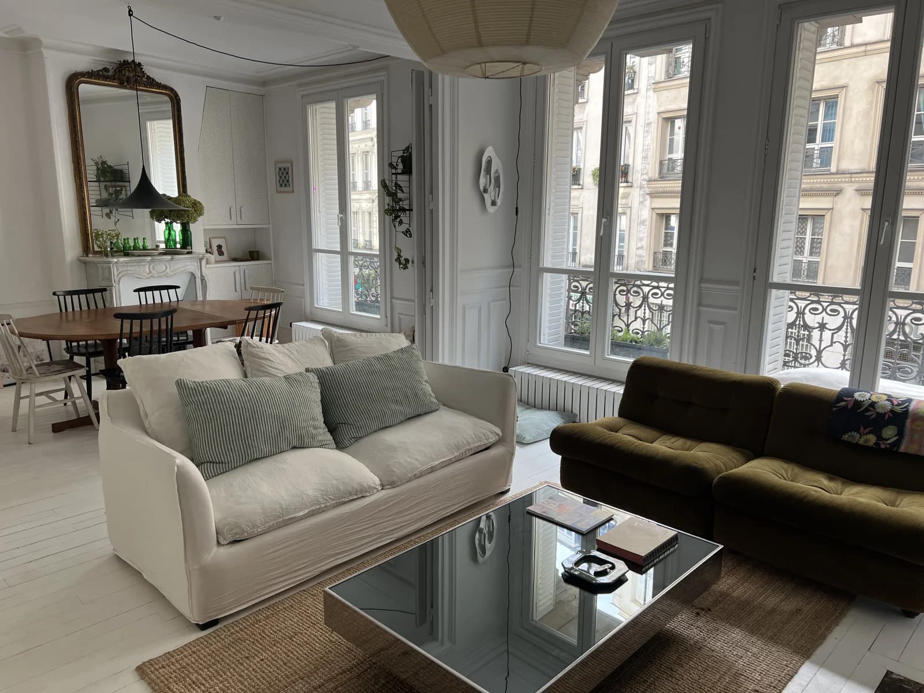
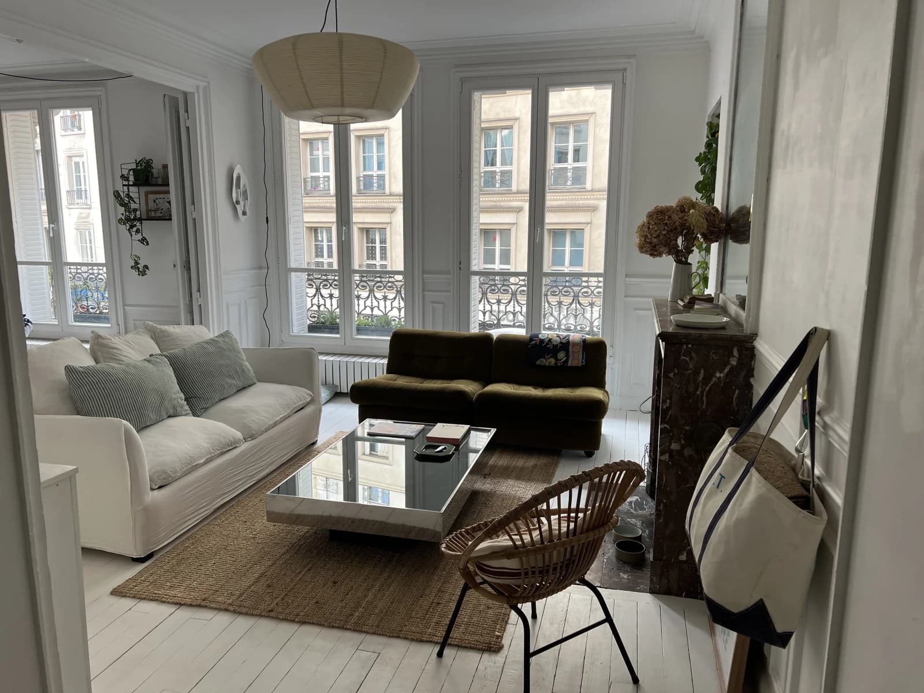
Haussmannian 70 m² apartment fully renovated, on the 1st floor, at the crossroads of the 18th, 9th and 10th arrondissements, between Montmartre and Gare du Nord. 2.85 m ceiling height, mouldings, white parquet and three marble fireplaces: a true Parisian setting, softened by Scandinavian and vintage furniture. Large French windows facing south, very nice natural light, blackout curtains.
WHY TEAMS CHOOSE IT
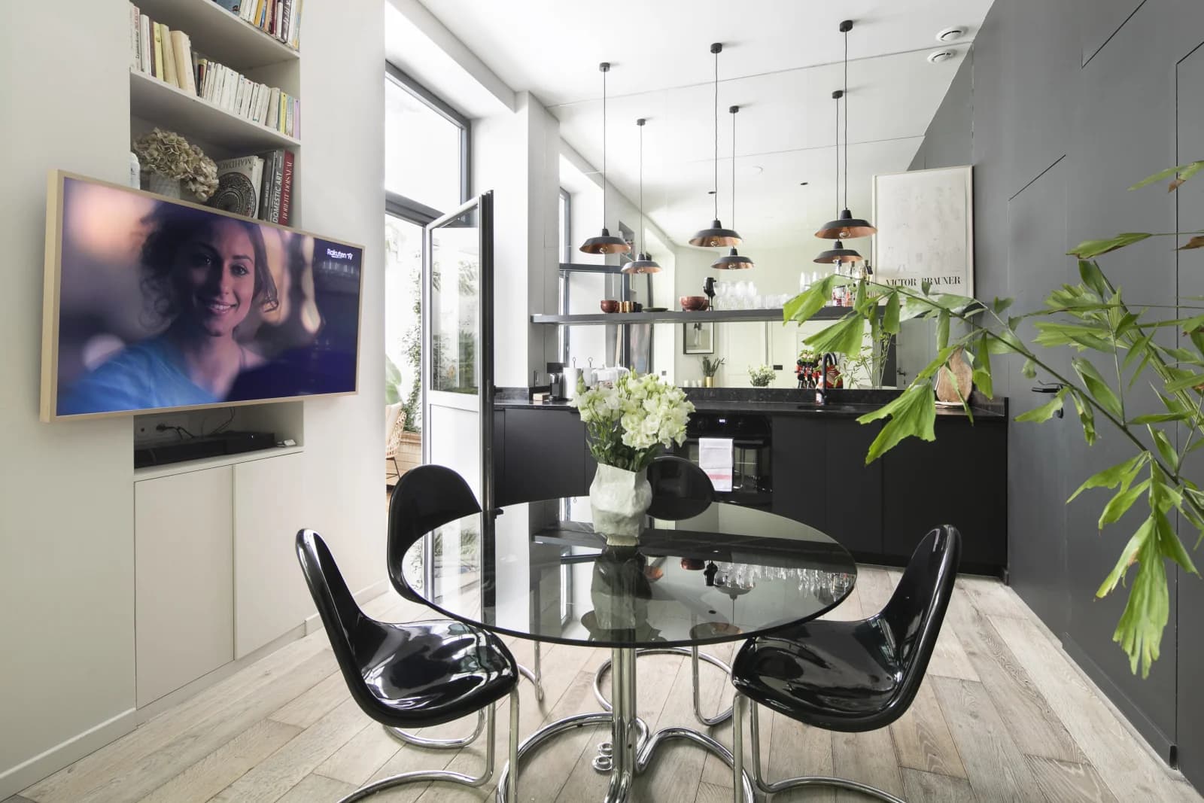
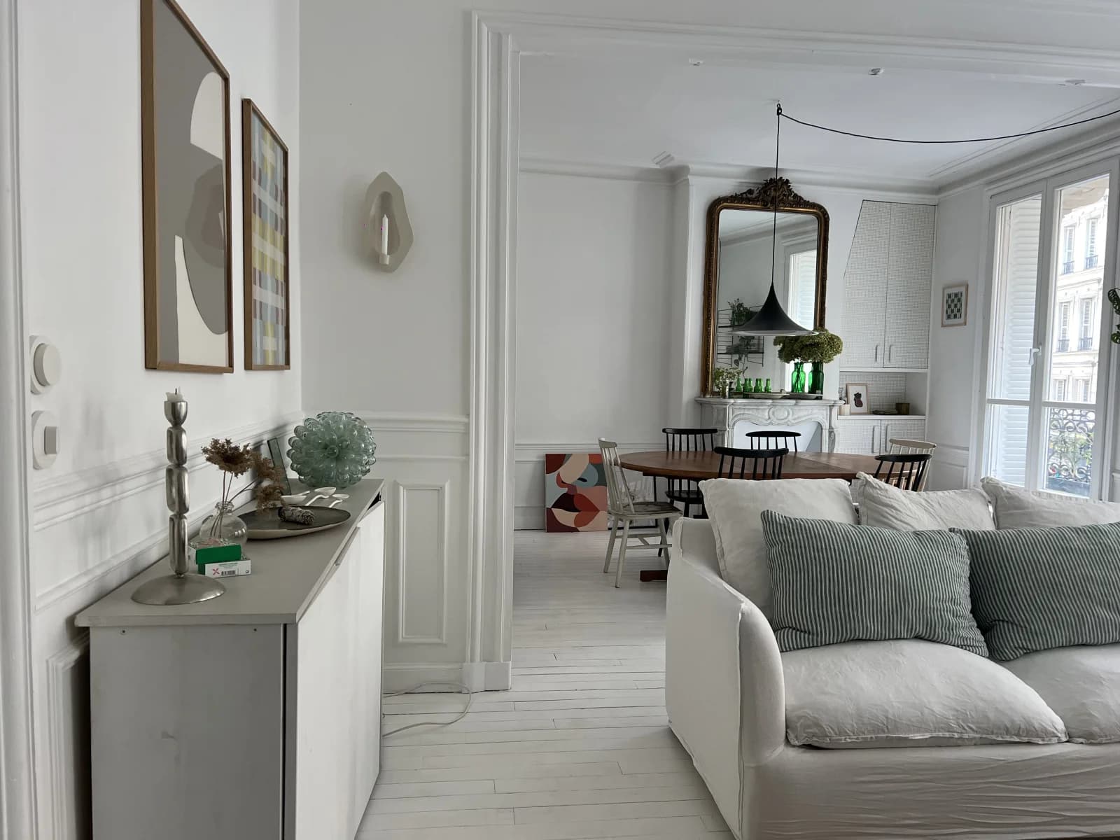
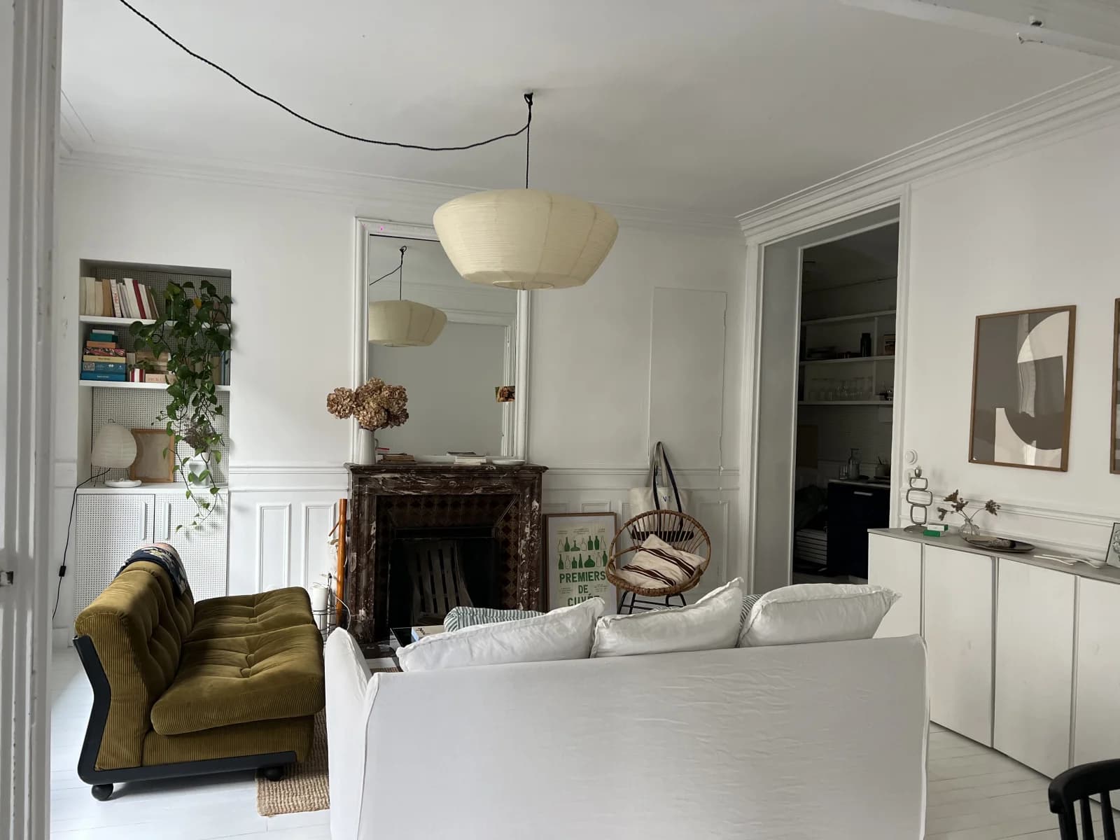
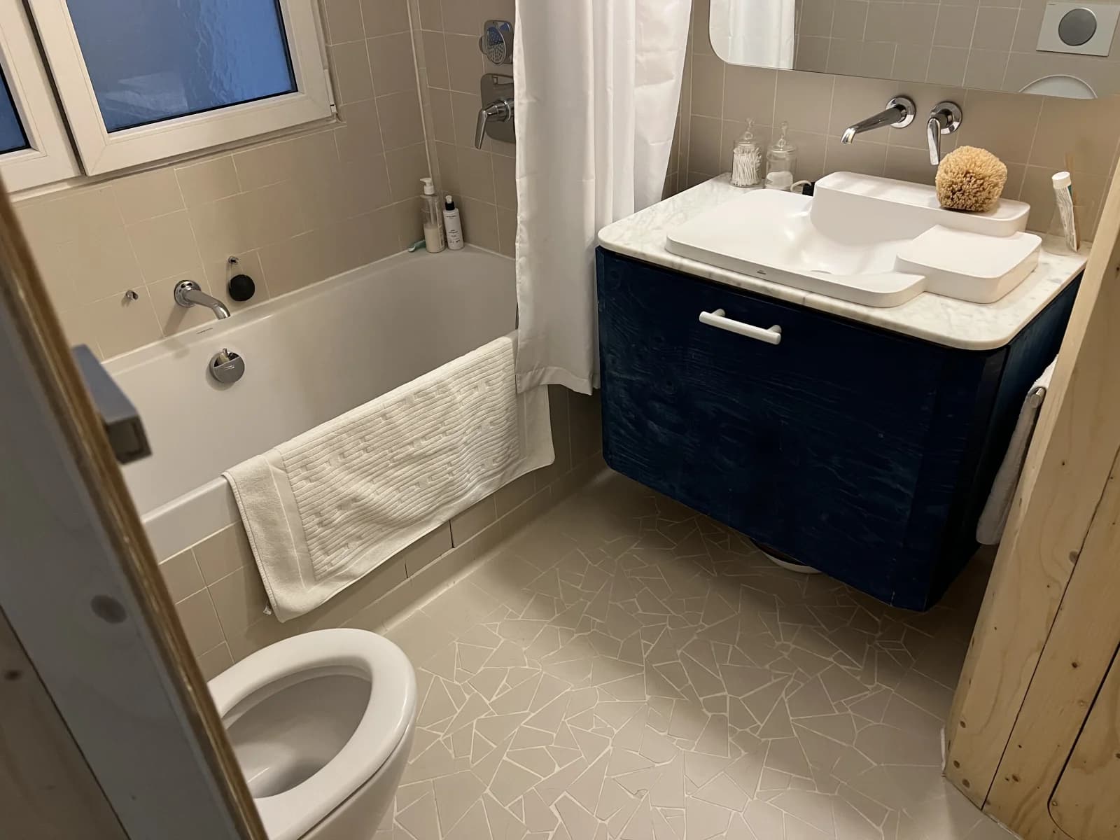
• A modular open-plan living/dining room of about 31 m²: living room and dining room in a row, separated by a large swinging door. Open for a wide layout, closed for two distinct decors. Two fireplaces (one functional) and trumeau mirrors. • A kitchen ideal for food content: marble countertop, gas and induction hobs, Samsung Dual Cook oven, vintage and artisanal tableware for 8. • A bedroom of about 14 m²: 160 cm bed, marble fireplace, trumeau mirror, rattan bench. It can also serve as a dressing room or HMC space. • A bathroom with a bathtub. • A small interior courtyard of about 10 m², at the same level as the apartment. Accessed through the window above the bathtub (you must step over the bathtub, but it is feasible): you can place lights or a camera there to film the kitchen and bathroom from outside. • Designer pieces: Willy Rizzo coffee table, Mario Bellini armchairs in kaki corduroy velvet, Ilmari Tapiovaara chairs, Scandinavian extendable table (from 4 to 8 places, round or banquet-style). • All furniture can be moved (except the bedroom wardrobe).
IDEAL FOR
Fashion, beauty, décor and lifestyle shoots · advertisements · clips · culinary and social media content · interviews · décor 'Parisian apartment' for fiction.
PER ROOM EQUIPMENT
Double living room (living room + dining room, about 31 m²) • White 2-3 seat sofa bed • 2 Mario Bellini armchairs in kaki corduroy velvet • Willy Rizzo coffee table • Scandinavian dining table for 4 to 8 places (2 extensions): small round table or large banquet-style table • 6 Ilmari Tapiovaara ladder-back chairs • 2 stools • 2 rattan armchairs • 2 fireplaces (1 functional) and trumeau mirrors
Bedroom (about 14 m²) • Double bed 160 cm (duvet 240x220, 2 pillows 50x70 and 2 square cushions) • Pompadour marble fireplace (non-functional) • Trumeau mirror • Rattan bench The Socialite Family
Entrance and kitchen • Marble countertop, stainless steel sink • Samsung Dual Cook oven • Induction and gas cooking plates • Large refrigerator and freezer • Vintage and artisanal tableware and cutlery (complete service for 8) • 15 water glasses, 20 wine glasses • Numerous utensils: blender, mixer, dishes, juicer, Nespresso machine, pasta roller, spiralizer…
Bathroom • Bathtub, modern sink, WC
PRACTICAL INFO
• Barbès-Rochechouart metro (lines 2 and 4) and Château Rouge (line 4) within 250 m, Gare du Nord about 10 minutes on foot • 1st floor without elevator, 130 cm wide staircase, entry door 133 x 241 cm • Unloading: delivery area 10 m from the entrance, stop possible in front of the building (15 min max) • Fiber Wi‑Fi, power strips, blackout curtains • Booking by the hour, half-day or day; extended hours possible on request • Viewings possible on request • In-person welcome on arrival and departure, or arrival and departure self-service (key box)
A place of charm, renovated with care, for elegant and refined productions.
View
Ambiances
Nearby station


Availability
Services on the spot
Equipment & Features
Cancellation policy
Cancel up to 1 day(s) before arrival and get a 100% refund, minus We Are Scene service fees. After that, the total booking amount plus We Are Scene service fees are due.
Deposit
5·2 reviews
Very nice apartment with beautiful natural light!
Je recommande sincèrement et grandement l'appartement de Victoire. Agréable, spacieux, très propre et parfaitement conforme aux photos. Victoire était présente à notre arrivée et à notre départ, malgré notre retard, et très à l'écoute de tous nos besoins et demandes. Nous n'aurions pas pu espérer plus gentille hôte. Merci encore !